An office entrance is more than a point of access: it shapes first impressions, supports wayfinding and influences how comfortably visitors approach a building. Well-planned commercial awnings can give that threshold a clear identity while helping shield doors, glazing and waiting areas from sun and rain. The right solution depends on the building’s architecture, local weather, accessibility needs and the practical demands of daily use.
Office Entrance Awnings for Shelter and Visibility
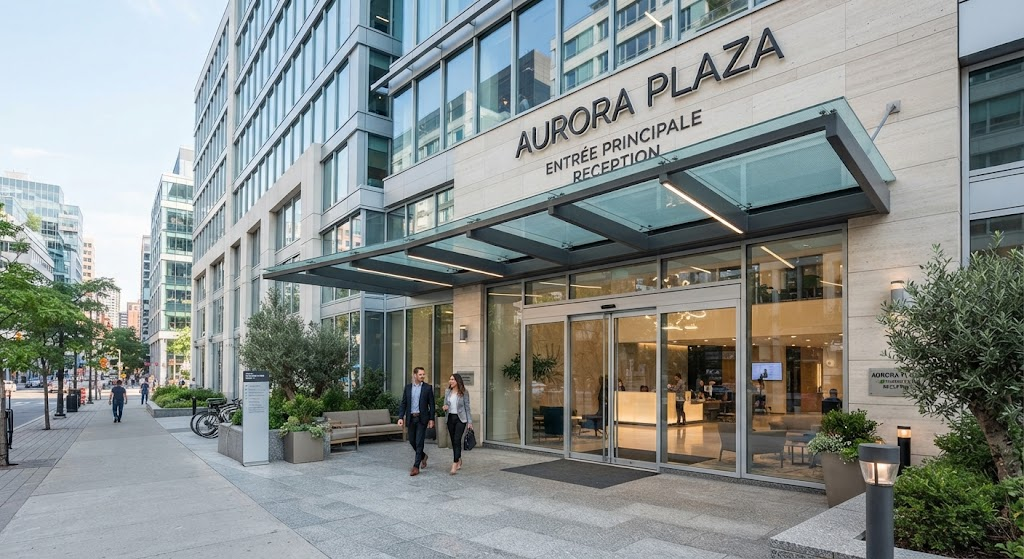
Office entrance awnings create a sheltered transition between the exterior and interior. They can reduce direct sunlight at glazed doors, limit rain exposure at the threshold and provide visitors with a more legible point of arrival. Their value is practical as well as visual: a covered entrance can make access more comfortable during ordinary weather without obstructing circulation.
Scale is essential. A canopy that is too shallow may provide little protection, while excessive projection can conflict with windows, signage, lighting or pedestrian routes. In a coordinated corporate entrance design, the dimensions, colour and profile should relate to the façade and remain consistent with building access requirements.
Entrance Canopy Design and Building Coordination
Business entrance canopies may be freestanding or fixed to the building, depending on the structure and site layout. A design review should account for attachment points, wind exposure, drainage paths and the condition of the supporting wall. Where several entrances serve a large office, coordinated forms can help visitors distinguish reception, staff and service access.
Commercial entrance covers also need to preserve clear headroom and unobstructed routes. Integrating lighting beneath the canopy can improve visibility after dark, while discreet gutters and downspouts help direct runoff away from doors and pedestrian surfaces. These details determine whether the entrance functions reliably, not just whether it looks complete.
Commercial Awnings and Material Performance
Material selection shapes appearance, maintenance and service life. Fabric systems offer broad colour choices and can carry a business name or emblem; metal options provide a more architectural finish and may suit façades requiring a rigid cover. In either case, the frame, finish and fixings should be specified for local exposure rather than chosen on appearance alone.
Weather protection awnings must be designed around expected sun, rain, wind and, where relevant, snow loads. Their performance also depends on installation quality, fabric tension, drainage and periodic inspection. A qualified supplier can assess site conditions and confirm that the proposed structure is compatible with the building and applicable regulations.
The following comparison outlines common considerations when selecting a system for an office entrance.
| Awning type | Typical strengths | Key considerations |
|---|---|---|
| Fabric | Colour variety, branding potential and adaptable profiles | Fabric specification, cleaning and replacement planning |
| Metal | Rigid construction and a clean architectural appearance | Structural support, finish, drainage and heat reflection |
| Retractable | Adjustable shade for changing conditions | Mechanism servicing, controls and wind operating limits |
Office Building Awnings and Long-Term Care
Office building awnings should be considered alongside façade maintenance. Regular checks can identify loose fixings, blocked drainage, fabric wear, corrosion or damage after severe weather. Addressing small defects promptly helps preserve appearance and reduces the risk that water will be directed toward the entrance.
Material warranties and maintenance guidance vary by product, so documentation should be reviewed before specification. For facilities teams, a simple inspection schedule tied to routine exterior maintenance can make upkeep more predictable and help protect the original design intent.
Custom Commercial Canopies for a Recognizable Entrance
Custom commercial canopies allow dimensions, colours and branding to respond to a specific façade. A restrained logo or consistent corporate colour can improve recognition without overwhelming architectural details. When signage is legible from the approach route, it can also help visitors locate reception more easily.
These installations can support wider commercial shade solutions, including covered outdoor seating, sheltered drop-off areas and shade for nearby glazing. In each setting, the goal is to balance exposure control, pedestrian movement and the character of the property. Awnings may contribute to comfort and visibility, but actual energy effects depend on orientation, glazing and building systems.
Before choosing a design, project teams can use a concise review to align appearance with site performance:
- Measure the entrance, available fixing surfaces, headroom and pedestrian clearance.
- Assess sun direction, prevailing weather, runoff routes and local structural requirements.
- Coordinate colour, signage and lighting with the façade and corporate identity.
- Confirm cleaning, inspection and repair requirements with the manufacturer or installer.
A well-specified entrance cover combines shelter, durability and clear visual communication; professional assessment can determine which configuration suits a particular building and its exposure. Consult a qualified awning designer or installer for site-specific advice, structural review and specialized installation.