
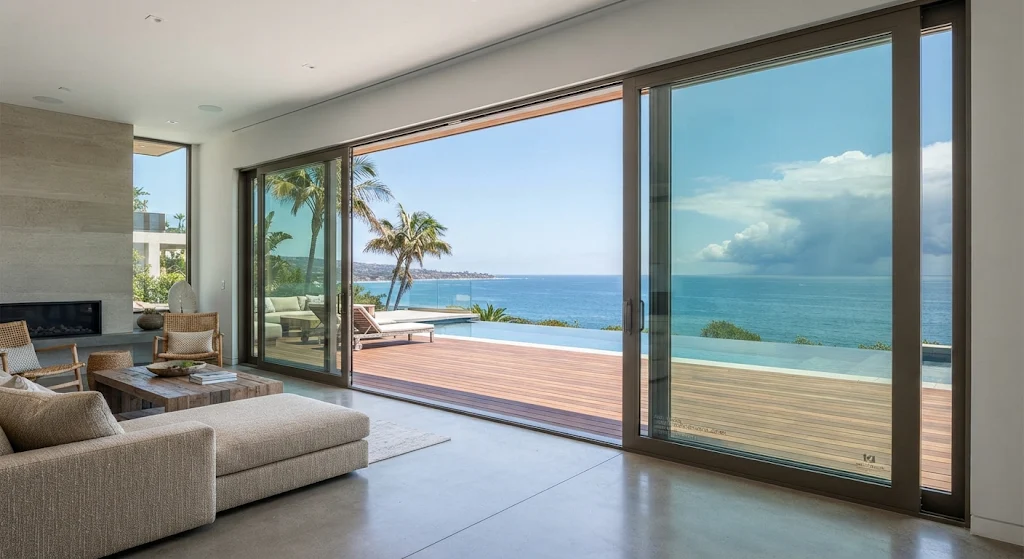
Large glazed openings can make a home feel connected to its surroundings, but in hurricane-prone regions, expansive views must be balanced with dependable protection. Thoughtful impact window designs pair carefully selected glass, frames, and sliding-door systems to support daylight, comfort, and storm readiness without compromising the architecture.
Designing Impact Windows for Large Openings
Impact windows for large openings are engineered as complete systems, not simply oversized panes. Glass composition, frame strength, hardware, anchoring, and the surrounding wall all affect performance, so each component must suit the opening and local building requirements.
For broad views, wide-span windows can reduce visual interruptions while bringing more daylight indoors. Yet larger panels place greater demands on the frame and installation; a qualified design professional can assess structural conditions and applicable wind-load standards before specifications are finalized.
Material and finish choices also shape the result. Slim profiles may complement contemporary coastal architecture, while divided panes can echo traditional styles; either way, hurricane-resistant glazing should be selected as part of a tested assembly. For guidance on comparing local providers, see this overview of choosing a window service in Miami.
Balancing Sliding Doors and Storm Protection
Sliding doors extend the same design considerations to patios and terraces. Their large glass panels connect interior and exterior spaces, but tracks, interlocks, rollers, locks, and frame anchoring all contribute to secure operation and wind-resistant design.
Before comparing systems, it helps to consider how the opening will be used and what performance the site requires. These factors can guide discussions with a licensed installer:
- Opening dimensions: Measure the full assembly and confirm that the proposed configuration fits the structural opening.
- Exposure: Account for local wind conditions, coastal exposure, and the building’s orientation.
- Everyday operation: Consider panel weight, threshold access, drainage, locking, and maintenance.
- Verification: Check product approvals and installation details against local codes and manufacturer requirements.
For patio doors, wider panels may create a cleaner view, while multi-panel configurations can provide a broader passage. The right choice depends on the design, accessibility needs, and verified performance—not appearance alone.
Door and window selections can also be coordinated with other glazed features. This guide to decorative glass doors and structures offers related design context, while hurricane-window guidance can help frame questions about protection and installation.
Matching Glass, Frames, and Building Requirements
Architectural glass influences more than appearance: glazing choices can affect daylight, solar heat, visibility, and noise. Product options vary, so performance should be assessed using manufacturer documentation and the conditions of the specific project rather than assumptions based on glass thickness or appearance.
A useful comparison separates the main design decisions. The table below outlines questions to raise during planning; final specifications should follow local code and professional review.
| Design element | What to assess | Why it matters |
|---|---|---|
| Glazing | Impact rating, light transmission, and solar performance | Balances storm protection with indoor comfort and views |
| Frame | Material, profile, anchoring, and approved assembly | Supports the glass and transfers loads to the structure |
| Sliding system | Track drainage, locks, rollers, and threshold | Affects movement, water management, and daily access |
For coastal properties, salt-laden air and wind-driven rain make detailing and maintenance especially relevant. A system’s suitability depends on correct installation as much as its product rating, so coordination among the designer, supplier, and qualified installer matters.
Coordinating Performance With Coastal Architecture
Successful storm protection should feel integrated rather than added as an afterthought. Frame colors, sightlines, panel proportions, and transitions to walls can preserve the character of coastal architecture while accommodating robust glazing.
Planning should also include clear documentation: approved product details, installation instructions, and maintenance recommendations. Homeowners researching hurricane-rated options can consult this guide to hurricane windows in Miami and discuss project-specific requirements with a qualified building professional.
When large openings and sliding doors are treated as coordinated parts of the building envelope, design and resilience can work together. A professional assessment helps match the glazing system to the structure, exposure, and local standards.