

Site analysis serves as a foundational step in architectural services, laying the groundwork for any successful building design. This process involves a comprehensive investigation of the site, examining physical, environmental, legal, and social characteristics. By performing a site analysis, architects gain crucial insights that inform their design decisions, ensuring that the final structure is not only aesthetically appealing but also functional and sustainable. The significance of this analysis lies in its ability to reveal opportunities and constraints that can greatly impact project outcomes.
Key Components of an Effective Site Analysis
To perform a comprehensive site analysis, several key components must be considered:
- Physical and Environmental Conditions: This involves assessing topography, soil type, vegetation, hydrology, and existing structures. These factors inform design decisions regarding drainage solutions and building orientation.
- Climate Analysis: Understanding local climate patterns—including temperature, humidity, and wind directions—allows architects to design for energy efficiency by optimizing natural light and ventilation.
- Legal and Regulatory Framework: Each site comes with its own set of zoning laws and building codes. A thorough analysis ensures that architects identify potential legal barriers early in the design process, facilitating smoother project approvals.
- Infrastructure and Services: Architects must consider the existing infrastructure, including utilities, public transport, and access points. This ensures that the new development integrates smoothly into the current urban or rural framework.
- Cultural and Social Context: Assessing the social dynamics and cultural significance of a site is paramount for creating designs that resonate with the community and preserve local traditions.
In 2026, as cities around the globe continue to evolve, understanding these components has never been more crucial. By leveraging them, architects can ensure that their designs are not only functional but also harmonize with their surroundings.
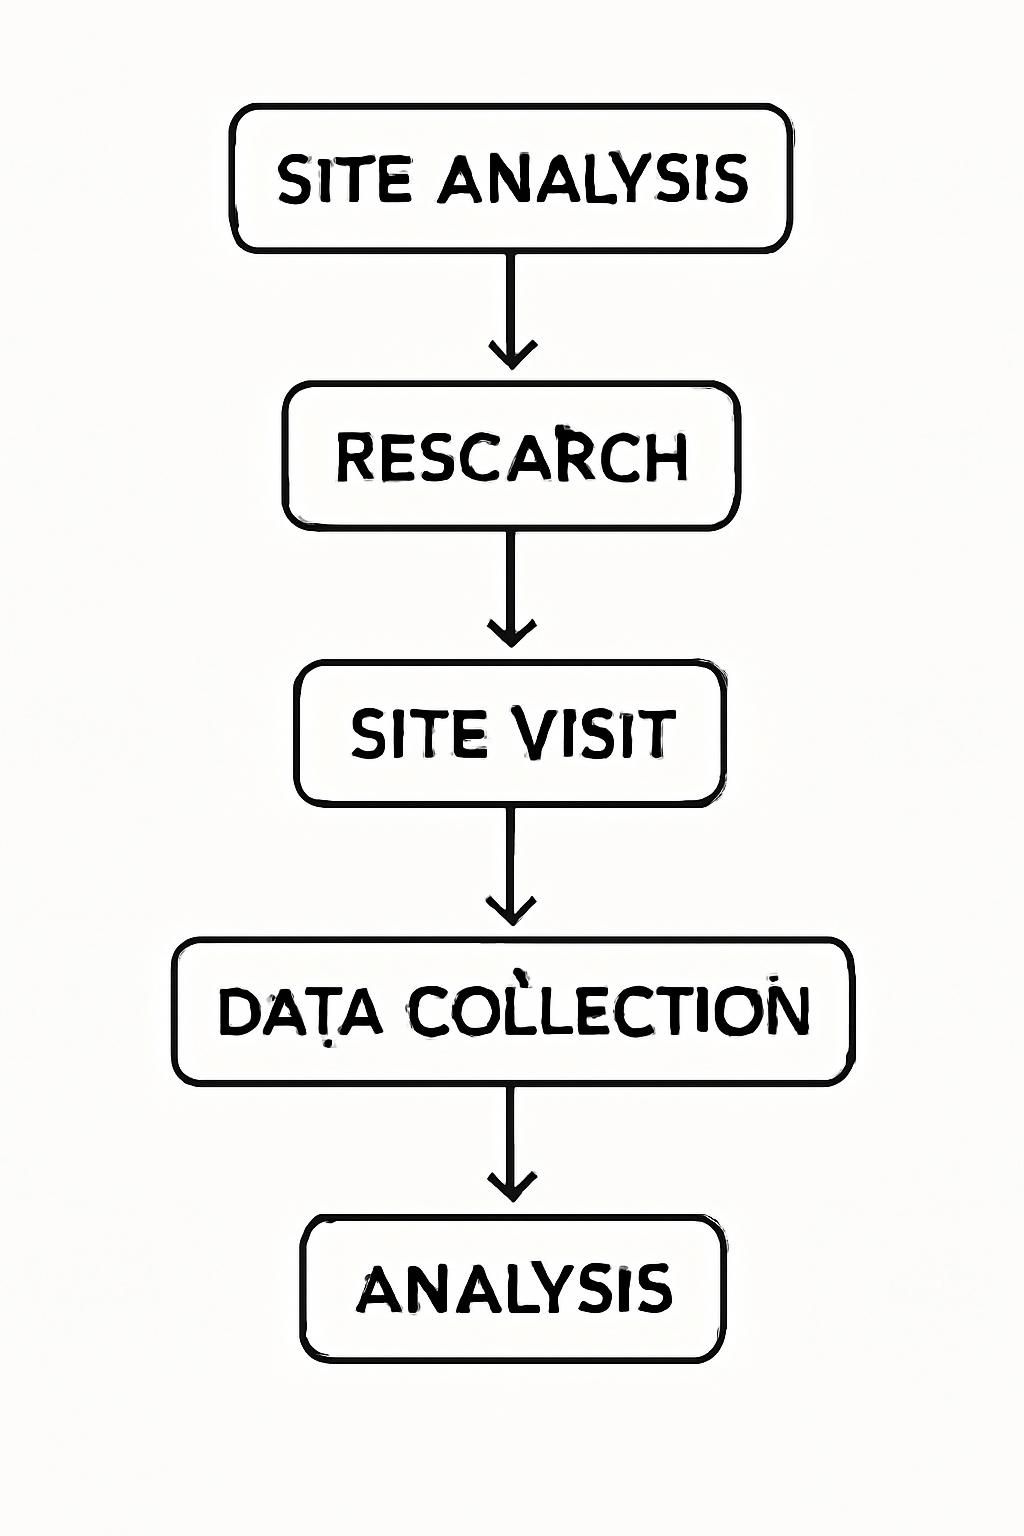
The Step-by-Step Process of Conducting Site Analysis
Conducting a site analysis involves a structured step-by-step process that ensures thorough evaluation. This understanding allows architects to make informed decisions regarding construction feasibility and design optimization.
Preliminary Research
The initial phase begins with gathering available data related to the site. This includes maps, historical studies, property records, and previous proposals. Engaging with local planning authorities can also shed light on zoning laws and other development constraints. This groundwork is crucial for a successful fieldwork experience, often referred to as a desktop study.
Field Work
Fieldwork involves physically visiting the site to observe and document existing conditions. This phase helps verify the data collected during preliminary research. Actions taken during this step include:
- Measuring land features and noting vegetation types.
- Taking extensive photographs from various angles to capture lighting and surrounding landscapes.
- Conducting environmental tests, such as soil assessments, to evaluate the site’s suitability for development.
Data Synthesis
After gathering data, it is essential to organize and synthesize the information into a coherent report. This report should highlight how the site’s characteristics influence architectural design decisions. By documenting opportunities and constraints, architects can present a clear path forward for the design phase.
Following this structured process ensures that the site analysis is comprehensive and aligned with both environmental and regulatory requirements. This meticulous approach enhances the potential for successful and sustainable architectural outcomes.
Practical Applications and Examples of Site Analysis
Site analysis has wide-ranging applications across various types of developments. Effective application not only leads to successful project outcomes but also ensures the final designs are optimized for their unique contexts.
Residential Eco-Friendly Development
In sustainable housing projects, site analysis is pivotal for determining the best orientation of houses. By maximizing solar gain during winter and minimizing heat during summer, architects can improve energy efficiency. Detailed assessments of sun paths and local vegetation inform decisions about window placement and landscaping elements.
Commercial Urban Complex
In urban settings, site analysis aids in addressing traffic flow and pedestrian access. Understanding traffic patterns allows architects to design practical entrances and optimize parking lot layouts. This careful planning not only improves safety but also ensures ease of accessibility for future users.
Historical Context Integration
When working within areas of historical significance, site analysis is crucial for blending new plans with existing architectural styles. Evaluating styles, materials, and land use patterns helps architects design buildings that respect historical narratives while incorporating modern functionalities.
These examples illustrate how various applications of site analysis can be integrated into architectural strategies. By exploring local site conditions and community needs, architects are better equipped to create spaces that resonate with their cultural and environmental context.