Does your bathroom feel more cramped than cozy? Many homeowners face this challenge, particularly those living in smaller spaces. However, the good news is that smart layout tricks and innovative design strategies can transform these restricted areas into functional haven. In this exploration of bathroom renovation, we’ll delve into various techniques that not only maximize space but also boost the aesthetic appeal of small bathrooms.
Understand Your Space and Plan Efficiently
The first step in any compact bathroom design is understanding your space. Measure everything accurately, including the dimensions of prominent fixtures like the toilet, sink, and shower. Having these measurements will serve as the foundation for your entire renovation plan. You might be tempted to rush through this phase, but thorough planning will save you time and potential headaches down the line.
Consider creating a detailed floor plan that outlines where each piece will fit. Use graph paper, or digital tools designed for home planning, to visualize the layout. This approach allows you to experiment with different arrangements without committing to any particular design until you’re satisfied.
Lastly, think beyond traditional layouts. For instance, whether you position your toilet or shower on the left or right can dramatically change the flow and feel of the space. Emphasizing this planning phase will lay the groundwork for a smart bathroom design.
Space Optimization Through Fixtures and Fittings
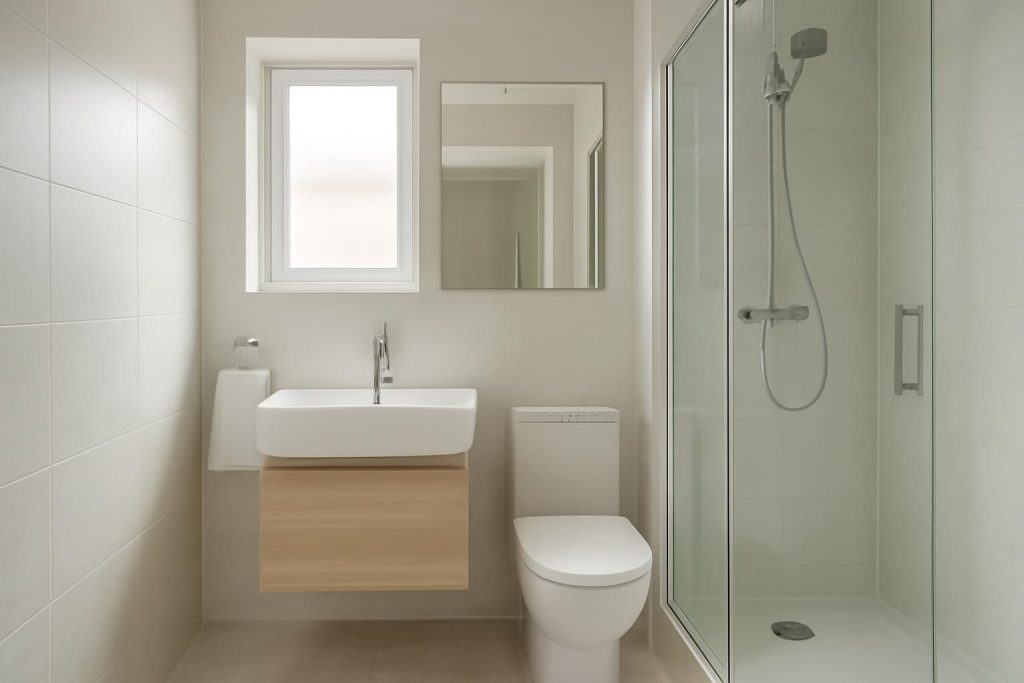
Smart bathroom storage solutions fit seamlessly into small bathrooms without sacrificing style. Choose compact fixtures designed for smaller spaces. For example, consider a wall-mounted sink instead of a traditional pedestal model. This kind of sink not only frees up floor space but also gives a modern touch. They’re available in sleek designs that help maintain an open ambiance.
Floating vanities are another fantastic option for space optimization. These vanities attach directly to the wall, leaving the floor area open beneath. The visual illusion of more space is magic, as it draws the eye upwards, making the room appear larger. Additionally, opt for vanities that offer storage solutions like drawers or cabinets to keep surfaces clutter-free.
Another innovative fixture is the wall-mounted toilet. Similar to floating vanities, this option conceals the tank behind the wall. This not only enhances the aesthetics of your bathroom but also maximizes the usable floor area and simplifies cleaning.
Storage Strategies for Small Bathroom Remodeling
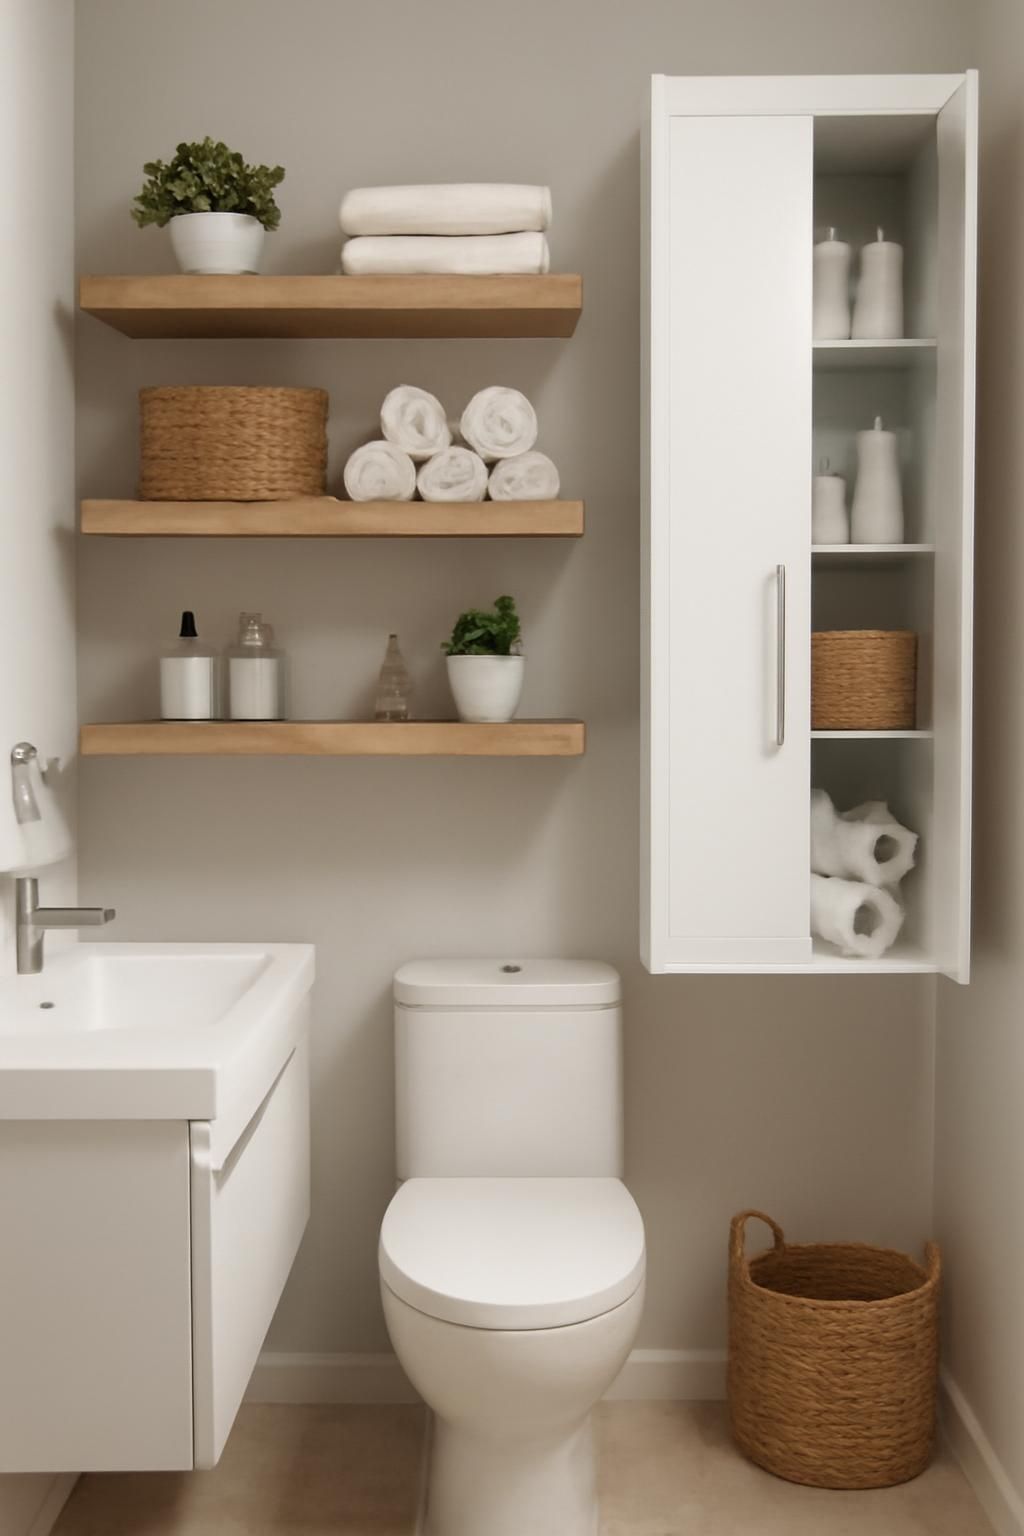
When engaging in small bathroom remodeling, the challenge of storage often emerges. A cluttered bathroom can quickly feel overwhelming. Therefore, effective storage solutions must be implemented. Here’s where vertical space comes into play—install floating shelves or cabinets high on the walls to hold essential items without encroaching on floor space.
Utilizing corner spaces is another underrated approach. Corner shelves can significantly reduce clutter and maximize utility. Products specifically designed for corner spaces can range from simple racks to fitted cabinetry, providing a place for everything. Additionally, over-the-toilet storage cabinets are effective for maximizing space above fixtures typically left empty.
- Install floating shelves for frequently used items.
- Incorporate built-in niches in the shower for toiletries.
- Use decorative baskets or boxes on shelves for an organized appearance.
- Add hooks or towel bars on the back of the door to save wall space.
Lighting and Color Impact
Lighting is pivotal in bathroom design, often determining how spacious the area feels. A well-placed light fixture can brighten dark corners, enhancing the room’s overall perception of size. Consider layering your lighting to create a more dynamic atmosphere. This can involve combining ambient lighting, task lighting, and accent lighting. For example, use recessed ceiling lights for general illumination, sconces next to the mirror for grooming tasks, and accent lights to highlight any architectural features.
Color also plays a critical role in maximizing space. Light colors naturally enlarge a space by reflecting light rather than absorbing it. Opt for soft whites, pastels, or even light grays to create an airy feel. To avoid making it feel sterile, integrate a mix of textures with tiles or materials in these shades. Gone is the notion that dark colors are limiting; when used wisely, they can add depth and sophistication.
For those looking to optimize their bathroom renovation, partnering with experienced professionals like Swiss Tiling Services can provide guidance on maximizing space.